


Listing Courtesy of: East Tennessee Realtors / Listed By: Brittany Armstrong, Wallace Farragut Office
603 Lansdale Drive Maryville, TN 37803
Active (57 Days)
$575,000 (USD)
Description
MLS #:
1348602
1348602
Taxes
$1,898
$1,898
Lot Size
0.6 acres
0.6 acres
Type
Single-Family Home
Single-Family Home
Year Built
1990
1990
Style
Traditional
Traditional
Views
Mountain View, Other
Mountain View, Other
County
Blount County
Blount County
Listed By
Brittany Armstrong, Wallace Farragut Office
Source
East Tennessee Realtors
Last checked Sep 13 2026 at 4:06 AM GMT+0000
East Tennessee Realtors
Last checked Sep 13 2026 at 4:06 AM GMT+0000
Bathroom Details
- Full Bathrooms: 3
- Half Bathroom: 1
Interior Features
- Appliances : Dishwasher
- Appliances : Dryer
- Appliances : Microwave
- Appliances : Refrigerator
- Interior Features : Pantry
- Interior Features : Walk-In Closet(s)
- Interior Features : Breakfast Bar
- Appliances : Disposal
- Appliances : Self Cleaning Oven
- Interior Features : Cathedral Ceiling(s)
- Appliances : Washer
- Appliances : Range
- Interior Features : Central Vacuum
Subdivision
- Hillsdale
Lot Information
- Cul-De-Sac
- Private
- Level
- Irregular Lot
Property Features
- Fireplace: Gas
- Fireplace: Ventless
Heating and Cooling
- Central
- Heat Pump
- Other
- Zoned
- Electric
- Natural Gas
- Central Cooling
- Ceiling Fan(s)
Basement Information
- Crawl Space
- Slab
Flooring
- Laminate
- Tile
- Hardwood
Exterior Features
- Roof: Road/Road Frontage :
Utility Information
- Sewer: Septic Tank
School Information
- Elementary School: Walland
- Middle School: Heritage
- High School: Heritage
Garage
- Attached Garage
- Garage Door Opener
- Main Level
Parking
- Off-Street Parking
- Attached
- Main Level
- Garage Door Opener
- Garage Faces Side
Location
Estimated Monthly Mortgage Payment
*Based on Fixed Interest Rate withe a 30 year term, principal and interest only
Listing price
Down payment
%
Interest rate
%Mortgage calculator estimates are provided by Wallace and are intended for information use only. Your payments may be higher or lower and all loans are subject to credit approval.
Disclaimer: Copyright 2026 East Tennessee Realtors. All rights reserved. This information is deemed reliable, but not guaranteed. The information being provided is for consumers’ personal, non-commercial use and may not be used for any purpose other than to identify prospective properties consumers may be interested in purchasing. Data last updated 9/12/26 21:06






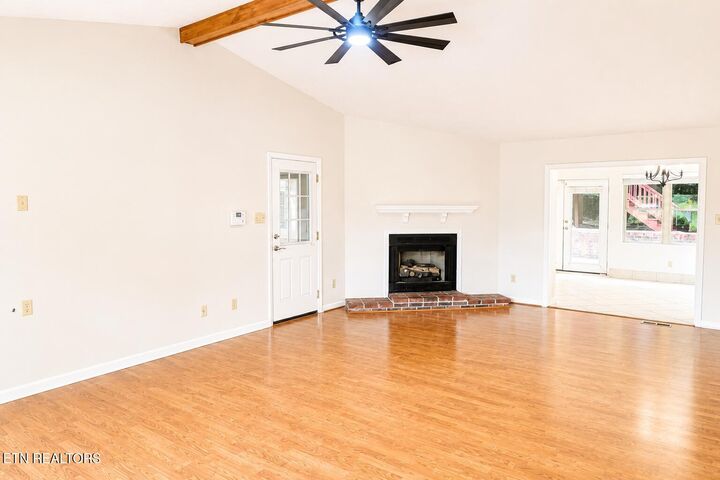
Designed with families in mind, the spacious 700-square-foot primary suite offers a true retreat, complete with his-and-hers closets plus an additional storage closet. The luxurious primary bath features dual vanities, a two-person jetted tub, a walk-in shower, and an abundance of cabinetry. The rest of the home is just as thoughtfully designed. The spacious living room and dining room combination creates an inviting gathering space, while the well-appointed kitchen offers a functional layout for everyday living and entertaining. A separate den/media room takes movie nights to the next level with a wired theater sound system already in place. A large laundry room adds valuable workspace and storage, while three generously sized guest rooms and two and a half additional bathrooms provide plenty of room and flexibility for family, guests, a home office, or hobbies. The sunroom is a bright and inviting space to sip your morning coffee, unwind, and enjoy an abundance of natural light.
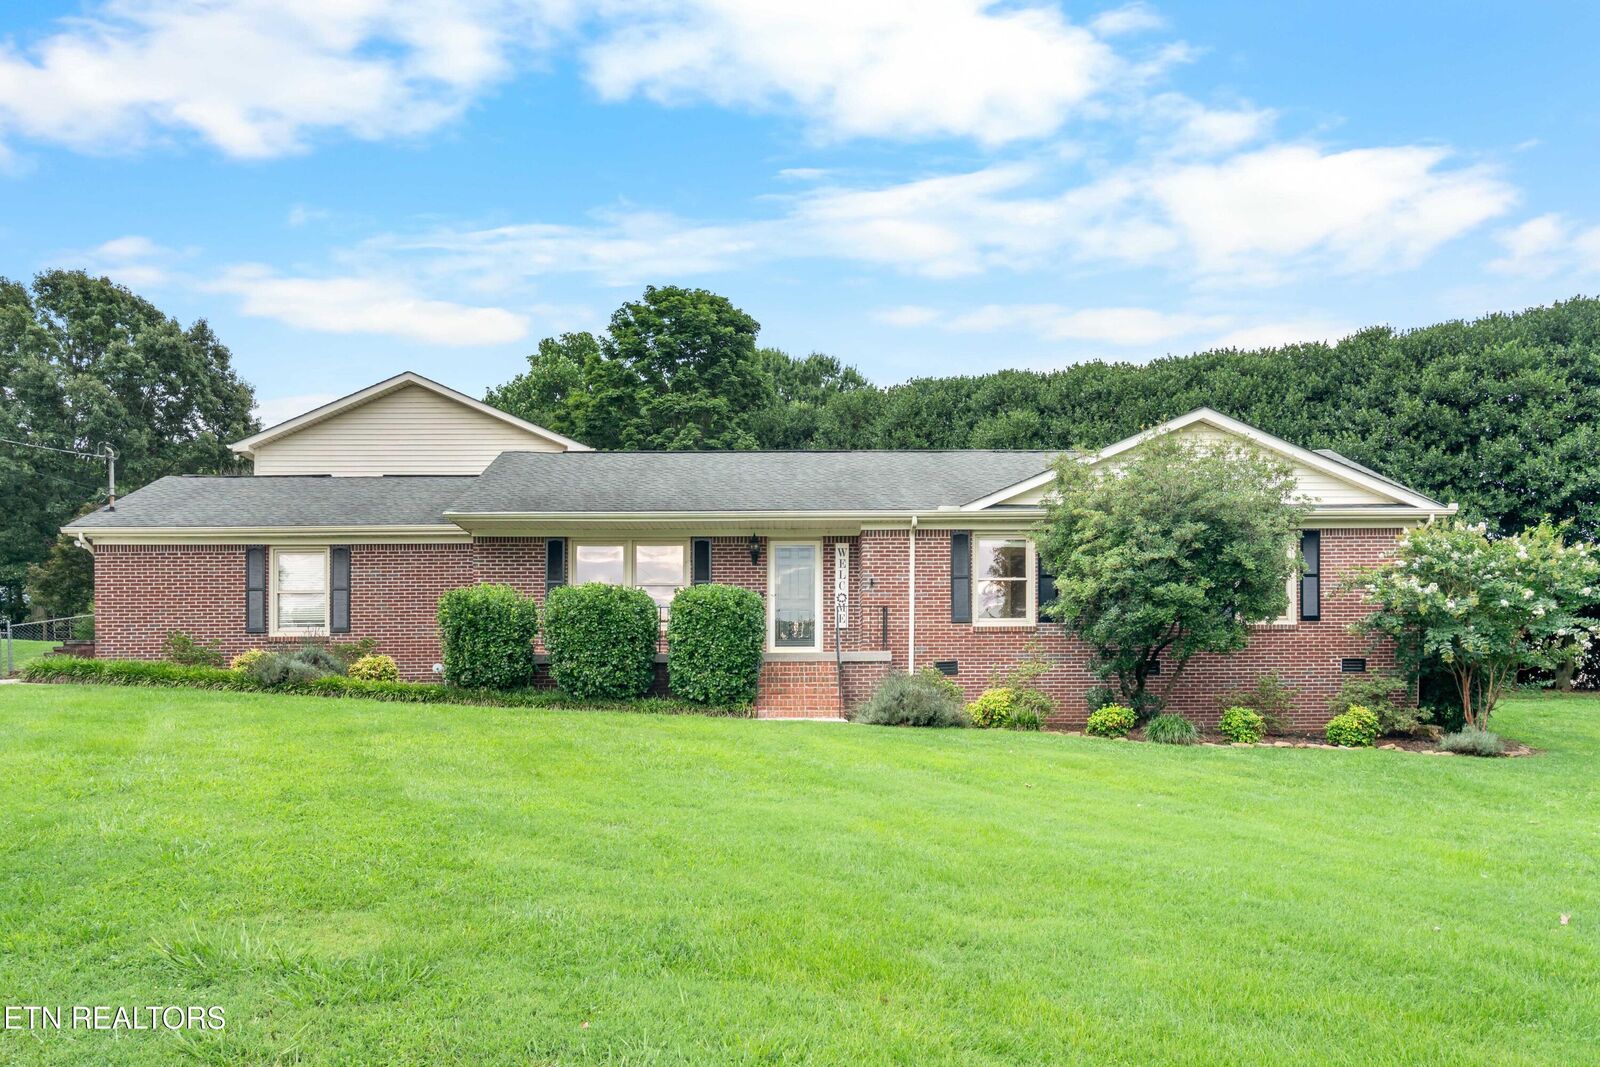
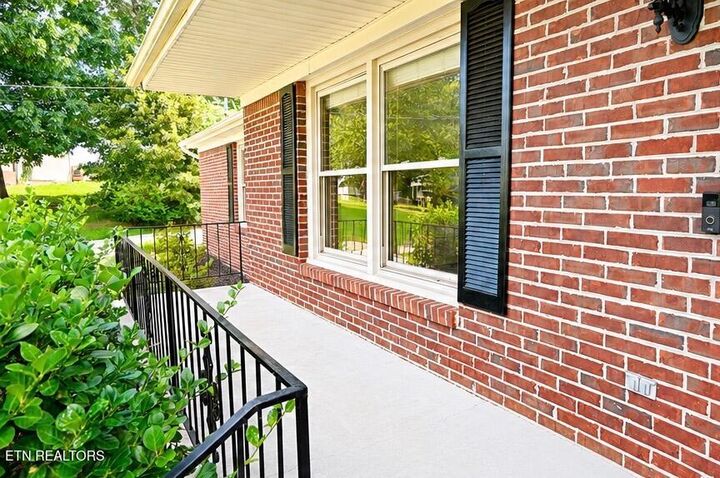
Outside, the fully fenced backyard provides plenty of room for pets and play, including a treehouse the kids will love. The entertainer's dream courtyard offers expansive hardscaped patio space, creating the perfect setting for gatherings, grilling, or relaxing outdoors. Professional landscaping and tremendous curb appeal make a lasting first impression.
With generous living areas, thoughtful updates, exceptional outdoor spaces, and room for everyone to spread out, this home offers the privacy, flexibility, and breathing room families are looking for--all at an exceptional value.